
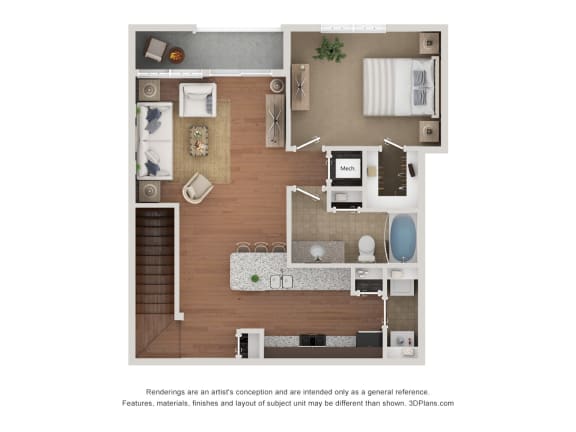
The Oxford w/Garage
-
1 Bed
-
1 Bath
-
775 Sq. Ft.
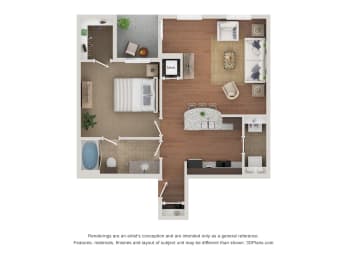
Starting at
$1,573.00
The Ashbury w/Garage
-
1 Bed
-
1 Bath
-
857 Sq. Ft.
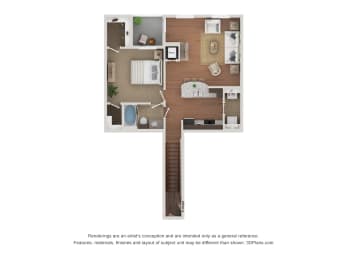
Starting at
$1,511.00
The Abbington w/Garage
-
1 Bed
-
1 Bath
-
871 Sq. Ft.
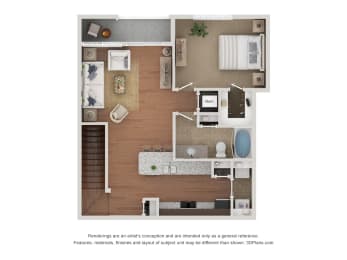
Starting at
$1,555.00
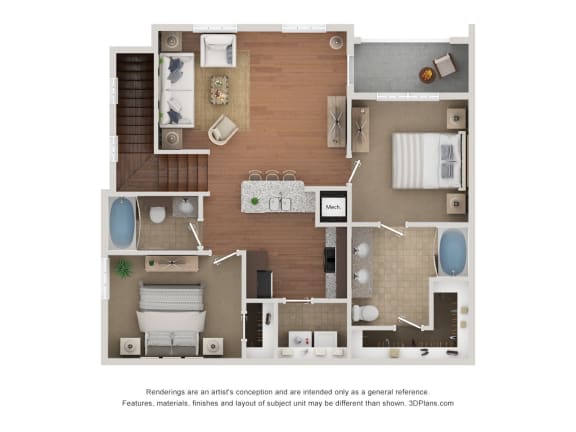
The Fairfield w/Garage
-
2 Bed
-
2 Bath
-
1,087 Sq. Ft.
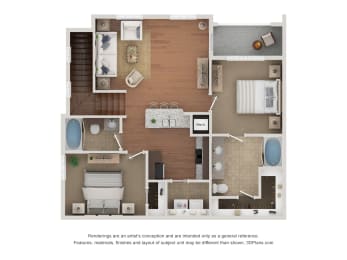
Starting at
$1,915.00
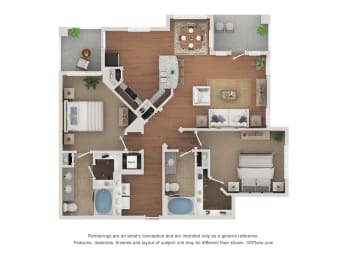
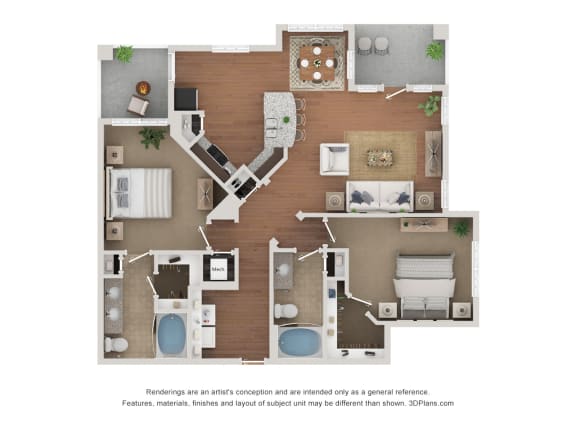
The Brandt w/Garage
-
2 Bed
-
2 Bath
-
1,193 Sq. Ft.
Starting at
$1,999.00
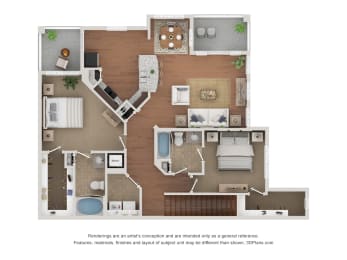
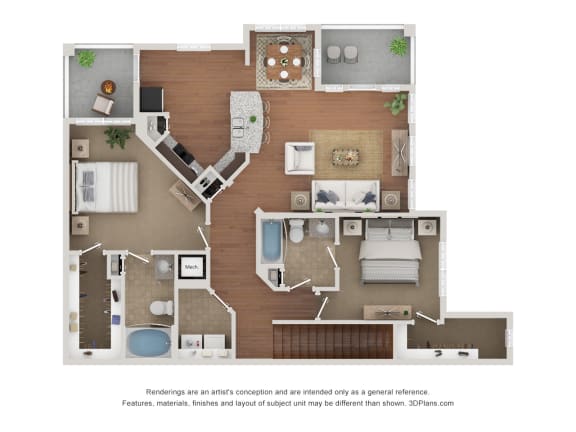
The Windsor w/Garage
-
2 Bed
-
2 Bath
-
1,315 Sq. Ft.
Starting at
$2,219.00
Map View